


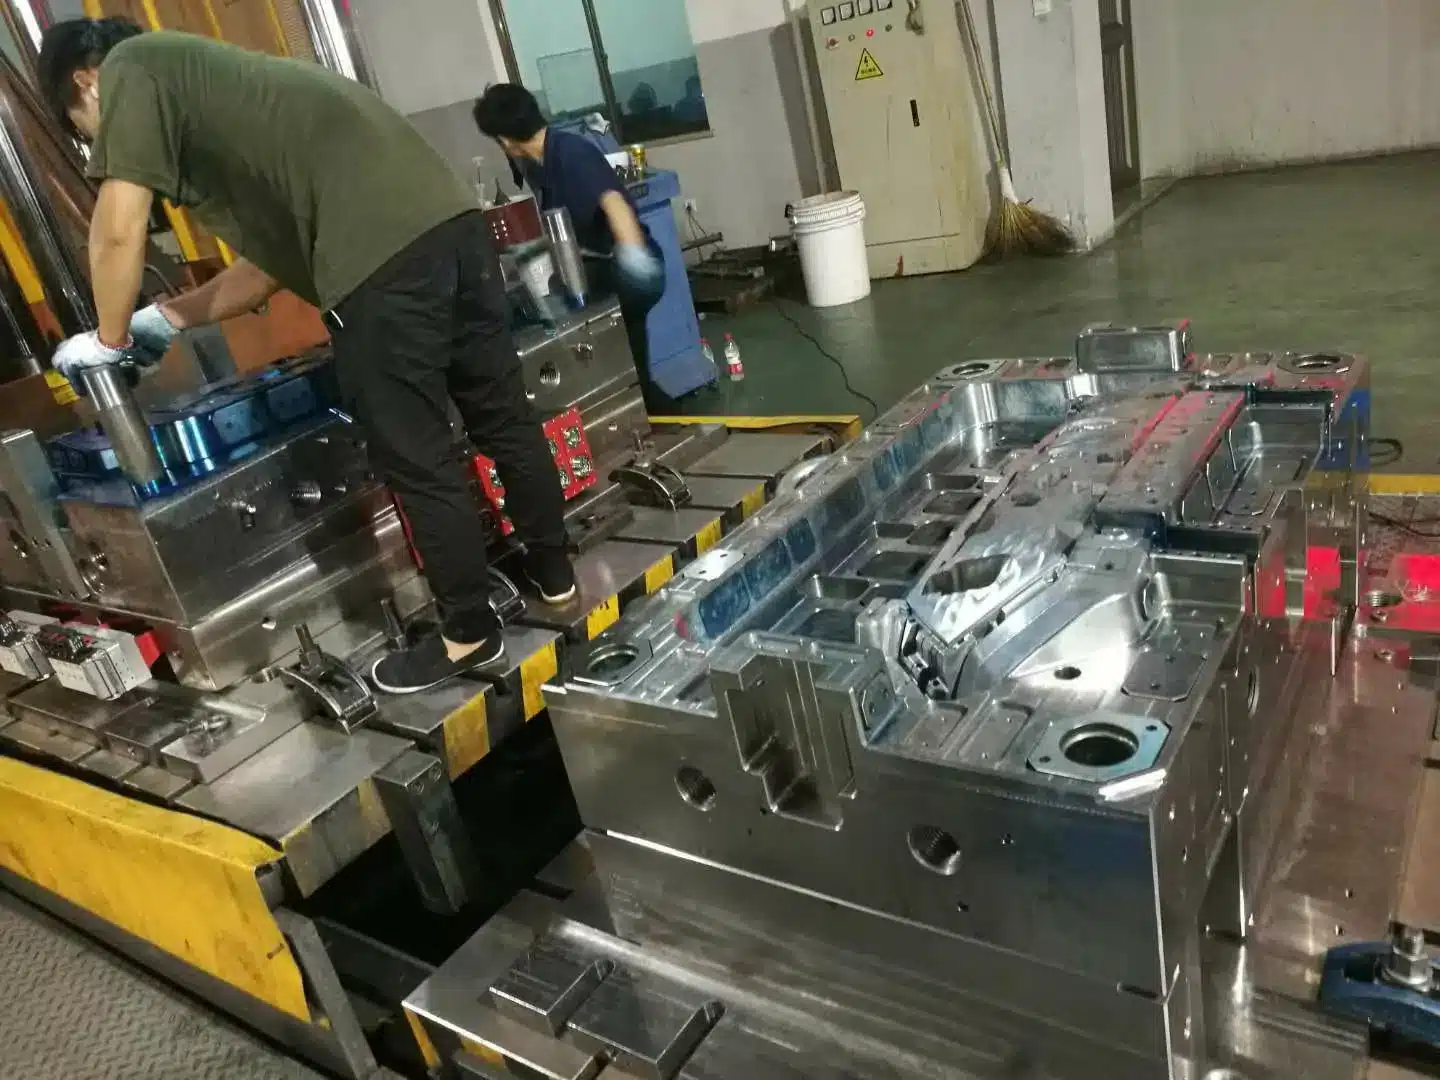

Everything on this page is available as a free, interactive injection molding resource—ready to use online and easy to add to your own website.
Explore a six-stage injection molding cycle simulator and adjust key parameters such as melt temperature, injection speed, and packing pressure to see how they affect part quality and common molding defects in real time. You can also explore practical, interactive guides covering wall thickness, ribs, bosses, draft angles, gates, cooling-system layouts, and essential mold components.
For production and costing, the toolkit includes a clamping-force calculator, landed-cost estimator, and mold-steel selection tool, plus a troubleshooting guide covering 17 common injection molding defects and their potential causes.
Many of these resources also include a ready-to-use embed code. Simply copy and paste the snippet into your website, blog, or WordPress page and provide your visitors with useful molding tools at no cost. A small Topworks credit link is automatically included, so you’re welcome to share and embed any tool that fits your audience’s needs.
Sprue, Runner & Gate — Melt Flow Animation
Betten Sie diese Animation auf Ihrer Website ein
Die Nutzung ist kostenlos. Bitte behalten Sie den Quellenhinweis bei.
Design for Injection Molding — animated
7 rules · what goes wrong vs what to drawEach scene runs the same clock on both halves. Left is the part as engineers usually draw it. Right is the same function, molded correctly. Press play, or drag the timeline to freeze any moment.
Cooling time scales with the square of thickness. An 8 mm (0.31 in) mass needs 7.1× longer to freeze than the 3 mm (0.12 in) wall beside it. The skin solidifies first, then the core shrinks away from it — so you get a sink mark on the outside, a vacuum void on the inside, or both.
Hold one nominal wall and keep every transition inside ±10 %. Core out anything thicker and replace the lost stiffness with ribs. Typical nominal walls: ABS 2.0–3.0 mm (0.079–0.118 in), PP 1.5–3.0 mm (0.059–0.118 in), PC 2.0–3.5 mm (0.079–0.138 in).
Cost hook: cooling is 60–80 % of the cycle. Dropping the thickest section from 8 mm to 3 mm can cut a 60 s cycle to 25–30 s — on 100,000 parts that is more money than the mold.
Send us a STEP file and we will mark up every one of these seven items on your part — wall map, draft check, rib ratios, gate and weld-line plan — before any steel is cut.
Get a free DFM reviewCantilever Snap-Fit — Interactive Assembly Simulator
Drag the slider or press Play. Change the geometry and material to see strain, deflection force and assembly force update in real time.
The cantilever is in its free, unstressed state. Part B travels toward the hook along the insertion axis.
Design parameters
Live results
ε = 1.5·y·t / L² | P = b·t²·E·ε / (6L) | W = P·(μ + tanα) / (1 − μ·tanα). Straight cantilever, constant section. A tapered beam (free-end thickness ≈ 0.5·root) allows roughly 1.6× the deflection at the same strain.
Slide (left)
Lifter (right)
Injection Molding Draft Angle Tool
Set the draft, depth, surface finish and feature type. The tool shows the minimum draft you need, how much the wall grows over the depth, and what happens when the core pulls out.
| Oberflächengüte | Typical minimum draft | Where it applies |
|---|
Values are starting points for part design. Texture depth rule of thumb: about 1° extra draft for every 0.025 mm (0.001 in) of etch depth. Confirm the final number with your texture supplier and your mold maker.
Injection Molding DFM Checker
Enter your part's key features. Every change re-scores manufacturability against standard injection molding design rules and tells you what to fix before steel is cut.
Checking…
Click or drag any input on the left: the drawing highlights that feature and its value.
Rules of thumb from common resin-supplier design guides; estimates are indicative. A full DFM review uses your 3D CAD data plus mold-flow simulation.
Spritzgießzyklus – Schritt für Schritt
Beobachten Sie einen vollständigen Zyklus an einer Maschine und einem Formabschnitt und ändern Sie anschließend die Wandstärke, das Harz und die Teilegröße, um zu sehen, wie sich die Zykluszeit verändert. Bewegen Sie den Mauszeiger über eine beliebige Zahl in der Zeichnung oder tippen Sie darauf.
1. Form schließen
Die Klemme bewegt die B-Hälfte nach vorne, verlangsamt die Bewegung, bevor sich die Hälften berühren (Formschutz), und baut dann die volle Klemmkraft auf.
- Schließgeschwindigkeit: schnell, dann langsam zum Schutz der Form
- Formschutzdruck und Formschutzzeit
- Klemmkraft: ~2–8 t pro cm² Projektionsfläche
Achten Sie auf: Beschädigte Trennfuge, wenn ein Teil in der Form zurückbleibt; Gratbildung, wenn die Presskraft zu gering ist.
Abkühlzeit ab tc = s² / (π²α) · ln[(4/π)(Tschmelzen − TForm)/(Tauswerfen − TForm)], wobei s = maximale Wandstärke und typische Harzwerte. Andere Phasenzeiten sind typische Schätzwerte, die sich nach der Bauteilgröße richten. Die tatsächlichen Zykluszeiten hängen von der Form, dem Kühlkonzept und der Maschine ab – verwenden Sie diese Angaben daher nur für eine vorläufige Kostenkalkulation.
Rotational Molding Cycle – Step by Step
Watch powder turn into a hollow part on a carousel rotomolding machine, follow the internal air temperature curve, and change wall thickness, resin and part size to see the cycle time and powder charge. Hover or tap any number on the drawing.
1. Load Powder
The open mold is charged with a weighed amount of powder, inserts are placed, and the mold is clamped shut.
- Charge weight = area x wall x density
- Release agent condition
- Inserts and vent tube in place
Achten Sie auf: Wrong charge weight gives thin or heavy walls; a blocked vent causes blow-outs.
Typical estimates for planning only. Oven time is taken as about 3 min per mm of wall for polyethylene in a sheet-steel mold, adjusted for resin and mold material; cooling as about 1.1 × oven time; load and unload grow with part size. Real cycles are set on the machine by measuring PIAT with a data logger.
| Rotationsgießen | Blasformen | Spritzgießen | |
|---|---|---|---|
| Teil Typ | Large hollow one-piece parts | Hollow bottles and containers | Solid parts, complex detail |
| Size range | Up to 50,000 L tanks | Few ml to about 1,000 L | Up to about 1-2 m |
| Druck | Keine | Air, about 4-8 bar | Very high, 500-1,500 bar |
| Werkzeugkosten | Niedrigster | Mittel | Highest |
| Zykluszeit | 20-60 min | Seconds to minutes | Seconds |
| Wall | Uniform, stress-free, thick corners | Thinner at corners and handles | Exactly as designed |
| Optimale Lautstärke | Low to medium (10s to 1,000s) | Hoch | Hoch |
| Typical products | Water tanks, kayaks, bins, traffic barriers | Bottles, jerry cans, drums | Housings, caps, technical parts |
Extrusion Blow Molding Cycle – Step by Step
Watch how a bottle is made on a shuttle extrusion blow molding machine, then change wall thickness, resin and container size to see how the cycle time changes. Hover or tap any number on the drawing.
1. Parison Extrusion
The extruder pushes melt through the die head, forming a hollow tube that hangs down between the open mold halves.
- Melt temperature and extruder speed
- Parison length and drop time
- Parison programming (wall thickness profile)
Achten Sie auf: Parison sag or curl, uneven wall, die lines.
Shown as a continuous-extrusion shuttle machine: the next parison extrudes while the previous bottle is blown and cooled, so stage 1 only takes the time extrusion still needs after that. Cooling time from tc = (2s)² / (π²α) · ln[(4/π)(Tschmelzen − TForm)/(Tauswerfen − TForm)] (cooled from the mold side only, s = wall thickness). Other times are typical estimates – for early budgeting only.
| Extrusionsblasformen (EBM) | Spritzblasformen (IBM) | Injection Stretch Blow Molding (ISBM) | |
|---|---|---|---|
| Preform | Extruded parison (tube) | Injection-molded preform on a core rod | Injection-molded preform, stretched with a rod |
| Typical products | Bottles with handles, jerry cans, drums, tanks, ducts | Small medical and cosmetic bottles | PET water and soft-drink bottles, jars |
| Main resins | HDPE, PP, PVC, PETG | HDPE, PP, PS, PET | PET, PP |
| Genauigkeit des Halses | Good (calibrated by blow pin) | Excellent (injection molded) | Excellent (injection molded) |
| Flash / scrap | Yes – tail and moil, reground | Keine | Keine |
| Size range | Few ml to 1,000 L+ | Up to about 1 L | Up to about 10 L |
| Werkzeugkosten | Niedrigster | Höher | Highest |
Vacuum Casting Process
How a silicone mold copies a master pattern into polyurethane parts, in six steps. Press Play or pick a step. Hover or tap any part or number.
Silicone Mold Planner
One master can make several silicone molds, so a second master is only needed if it gets damaged.
Injection Molding Machine Parts
Horizontal hydraulic machine with toggle clamp. Mold closed, nozzle seated, partial section through the barrel and screw. Hover or tap any part or number.
Injection Molding Design Tips – 12 Essentials
Interactive reference for part designers: pick a topic, then drag the sliders – the part redraws and the design checks update live.
1. Wall Thickness
Keep the nominal wall as uniform as possible, within the material range below.
- Design one nominal wall and keep it everywhere.
- Change thickness gradually: taper over at least 3× the thickness change.
- Core out thick areas instead of leaving solid plastic.
- Thinner walls cool faster: cycle time grows roughly with wall thickness squared.
Recommended wall thickness by material
| Material | Min (mm) | Max (mm) | Range (in) |
|---|---|---|---|
| ABS | 1.1 | 3.6 | 0.043 – 0.142 |
| Acetal (POM) | 0.8 | 3.0 | 0.031 – 0.118 |
| Acrylic (PMMA) | 0.6 | 3.8 | 0.024 – 0.150 |
| LCP | 0.8 | 3.0 | 0.031 – 0.118 |
| Nylon (PA) | 0.8 | 2.9 | 0.031 – 0.114 |
| Polycarbonat (PC) | 1.0 | 3.8 | 0.039 – 0.150 |
| Polyester (PBT) | 0.6 | 3.2 | 0.024 – 0.126 |
| Polyethylen (PE) | 0.8 | 5.1 | 0.031 – 0.201 |
| PPS | 0.5 | 4.6 | 0.020 – 0.181 |
| Polypropylen (PP) | 0.6 | 3.8 | 0.024 – 0.150 |
| Polystyrol (PS) | 0.9 | 3.8 | 0.035 – 0.150 |
| Polyurethan (PU) | 2.0 | 19.0 | 0.079 – 0.748 |
Typical practical ranges. Thinner is possible for small parts with short flow; thicker sections should be cored out.
Mold Vent Depth Calculator
Pick a resin and where the vent goes – get a starting vent depth, land length, relief depth and vent width.
- As deep as possible without flash. Start at the value shown, sample, then deepen in small steps until flash appears and back off.
- Low end of the range near the gate and at the bottom of thin ribs; high end along runners and in thick sections.
- Land length about 1–2 mm (never under ~0.8 mm). Shorten it if you see burning or high fill pressure.
- Relief channel right after the land, at least 10× the vent depth and no shallower than about 0.5 mm, same width as the vent.
- Collector channels further out need a cross-section at least equal to all the vents feeding them (add a 1.5–2× margin).
- Vent every last-to-fill spot, every weld-line meeting point, blind ribs and bosses (use vented pins or inserts there), and the runner ends.
- Wider is better – about 6 mm on small parts, 12 mm on large ones, so the vent still works if the end of fill shifts.
| Material | Group | Vent depth (mm) | Vent depth (in) |
|---|---|---|---|
| PP (Polypropylen) | Crystalline, runny | 0.015 – 0.025 | 0.0006 – 0.0010 |
| PE (HDPE / LDPE) | Crystalline, runny | 0.015 – 0.025 | 0.0006 – 0.0010 |
| PA6 / PA66 (Nylon) | Crystalline, runny | 0.010 – 0.020 | 0.0004 – 0.0008 |
| PA + Glass Fiber | Crystalline, runny | 0.015 – 0.025 | 0.0006 – 0.0010 |
| POM (Acetal) | Crystalline, runny | 0.015 – 0.025 | 0.0006 – 0.0010 |
| PBT | Crystalline, runny | 0.015 – 0.025 | 0.0006 – 0.0010 |
| PET | Crystalline, runny | 0.015 – 0.025 | 0.0006 – 0.0010 |
| TPE (SEBS / TPV) | Crystalline, runny | 0.015 – 0.025 | 0.0006 – 0.0010 |
| PPS | Very low viscosity | 0.005 – 0.012 | 0.0002 – 0.0005 |
| LCP | Very low viscosity | 0.005 – 0.012 | 0.0002 – 0.0005 |
| PS (GPPS / HIPS) | Amorphous, viscous | 0.020 – 0.035 | 0.0008 – 0.0014 |
| ABS | Amorphous, viscous | 0.025 – 0.040 | 0.0010 – 0.0016 |
| SAN | Amorphous, viscous | 0.025 – 0.040 | 0.0010 – 0.0016 |
| PC/ABS | Amorphous, viscous | 0.025 – 0.040 | 0.0010 – 0.0016 |
| PVC (Rigid) | Amorphous, viscous | 0.025 – 0.040 | 0.0010 – 0.0016 |
| TPU | Amorphous, viscous | 0.025 – 0.040 | 0.0010 – 0.0016 |
| PC (Polycarbonat) | Amorphous, viscous | 0.030 – 0.050 | 0.0012 – 0.0020 |
| PMMA (Acryl) | Amorphous, viscous | 0.030 – 0.050 | 0.0012 – 0.0020 |
| PPO / PPE (Noryl) | Amorphous, viscous | 0.030 – 0.050 | 0.0012 – 0.0020 |
| PSU / PEI | Amorphous, viscous | 0.030 – 0.050 | 0.0012 – 0.0020 |
| PEEK | Amorphous, viscous | 0.025 – 0.050 | 0.0010 – 0.0020 |
Typical starting values for the primary vent land. Grade, melt flow, fillers, mold temperature and injection speed all shift the right depth – always check the resin supplier's datasheet and confirm on the first mold trial.
Runner Balancing – Single Runner vs H-Pattern vs Artificial Balance
8-cavity runner layouts seen from the parting line. Press Play or drag the slider to compare how evenly they fill; hover or tap any part or number.
Ejection System Design Guide – Pins, Blades, Sleeves & Stripper Plates
Pick an ejector type, then hover or tap any part or number.
| Auswerferstift | Blade Ejector | Ejector Sleeve | Abstreifplatte | |
|---|---|---|---|---|
| Use for | Most parts: flat areas, walls, ribs, corners | Thin deep ribs, narrow walls | Bosses, round cores, holes | Round thin-walled cups, caps, containers |
| Push area | Small round spot | Long narrow strip | Full ring around a boss | Whole rim of the part |
| Marks | Round witness marks | Thin line marks on rib ends | Ring mark on boss end | None on the cosmetic surface |
| Kosten | Lowest, standard catalog parts | Higher, needs EDM slot | Medium, needs fixed core pin | Highest, extra plate and fits |
| Watch out | Small pins bend; high local stress | Fragile blade section | Thin sleeve walls wear | Mostly limited to round parts |
Two-Shot, Overmolding & Insert Molding – Interactive Guide
Pick a process, then hover or tap any part or number in the three steps.
| Two-Shot (2K) | Umspritzen | Einlegespritzgießen | |
|---|---|---|---|
| Maschine | Two-barrel machine with rotary platen or core-back | Standard machine(s) | Standard or vertical machine |
| Werkzeugbau | One complex 2K mold | Two simpler molds | One mold plus insert loading |
| Cycle | Shortest – both shots every cycle | Longest – two cycles plus transfer | One shot plus loading time |
| Optimale Lautstärke | Hoch | Low to medium | Any |
| Bond | Chemical + mechanical (warm substrate) | Mainly mechanical; chemical if materials match | Mechanical (knurls, grooves, undercuts) |
| Typical parts | Toothbrushes, tool grips, seals, buttons | Soft-touch grips, low-volume two-material parts | Threaded bosses, terminals, pins, bushings |
Mold Cooling Channels – Straight vs Baffle vs Bubbler
Three ways to bring cooling water to the part. Hover or tap any part or number.
Zweiplatten- vs. Dreiplatten-Form
Dasselbe Teil mit zwei Kavitäten, beide Formen geschlossen. Bewegen Sie den Mauszeiger über ein Teil oder eine Nummer oder tippen Sie darauf.
Open Tip (CTC) vs Valve Gate (VV) Hot Runner
Left: open thermal-tip nozzle. Right: valve-gate nozzle with cylinder and pin. Same manifold, same part. Hover or tap any part or number.
Hot Runner System – Cross-Section
Hot runner mold, closed position, 2 heated drops with direct gates. Hover or tap any part or number.
Family Mold — 2D Engineering Cross-Section
One tool, two different parts, one parting line — shown in the closed position. Hover or tap any component or number.
Scroll the drawing sideways to see the full mold.
Aufbau eines Spritzgusswerkzeugs – Querschnitt
Zweiplattenform, geschlossene Position, 2 Kavitäten. Bewegen Sie den Mauszeiger über ein Teil oder eine Nummer oder tippen Sie darauf.
Cross-section · mold closed · side undercut release
As the mold opens, the angle pin drives the slider outward, pulling the side core out of the hole before ejection
Cross-section · mold closed · internal undercut release
As the ejector plates rise, the lifter travels up and inward along its angle, pulling its head out of the undercut while the part is pushed off the core.
Cross-section · closed position · heated manifold, no cold runner
Melt stays molten to the gate — parts eject with no runner waste
2-Plate vs 3-Plate vs Hot Runner Mold
Pick a mold type and watch one full molding cycle in cross-section: injection, cooling, each parting line opening, ejection and what falls out of the mold. Then compare cost, scrap and cycle time, and let the selector suggest a structure for your part.
Cycle sequence
Click a step to jump to it.
Side-by-side comparison
| 2-Plate | 3-Plate | Heißkanal | |
|---|---|---|---|
| Parting lines / openings | 1 | 2 parting lines, 3 opening strokes | 1 |
| Gate location | Part edge on the parting line (side, fan, tunnel/sub gate) | Almost anywhere on the cavity face (pin-point gates) | Almost anywhere (open nozzle or valve gate) |
| Runner scrap per shot | Sprue + runner | Sprue + runner + drops (usually the most) | None (cold sub-runner only in hybrid designs) |
| Angussabtrennung | Manual cut, or automatic with tunnel gate | Automatic — gates snap off on opening | Not needed |
| Cycle time (typical) | Baseline | Slightly longer: longer stroke, thick runner must cool | Often 10–30% shorter: no runner to cool |
| Mold cost (typical) | Niedrigster | ≈ +15–30% vs 2-plate | ≈ +30–60%+; hot runner system adds roughly $2k–$30k+ by drop count |
| Machine needs | Standard | More daylight / opening stroke | Temperature controller zones |
| Wartung | Einfach | Moderate: puller pins, latches, stop bolts | Highest: heaters, thermocouples, nozzle tips, leaks |
| Colour / material change | Schnell | Schnell | Slower — manifold must be purged |
| Am besten für | Low–medium volume, edge-gated parts, tight budgets | Centre- or multi-point gating on a cold-runner budget | High volume, cosmetic parts, expensive resins, multi-cavity |
Cost and cycle figures are typical ranges from our tooling projects, not quotes. Actual numbers depend on part size, cavitation, resin and the hot runner brand.
Which mold structure fits your part?
Answer five questions. The score updates instantly.
Not sure which structure your part needs?
Send us your 3D file. Our engineers will recommend the gate and runner layout with a free DFM review.
10-stufiger Arbeitsablauf für die Produktentwicklung

Anforderungen definieren
Legen Sie Funktion, Lastfälle, Betriebsumgebung, gesetzliche Vorgaben, Stückzahl und die Kostenobergrenze fest, bevor mit der Konstruktion begonnen wird. Unklare Spezifikationen führen in dieser Phase zu kostspieligen Nacharbeiten in der Werkzeugbauphase.
Kopieren Sie den folgenden Code und fügen Sie ihn ein. Dadurch wird dieser Workflow auf Ihrer Website eingebettet und ein kleiner Verweis auf uns hinzugefügt.
Der Standard-Anguss an der Trennfuge, der an der Kante des Bauteils ansetzt. Er lässt sich leicht bearbeiten und warten und eignet sich für die meisten Geometrien, hinterlässt jedoch eine sichtbare Spur und erfordert ein nachträgliches Entgraten.
Ein verbreitertes Angussloch, das sich vor dem Formhohlraum auffächert. Es verteilt die Schmelze gleichmäßig über breite, flache oder optische Teile, um Verformungen, Spritznadelbildung und Spannungen zu reduzieren – allerdings auf Kosten einer größeren zu entgratenden Fläche.
Die Schmelze fließt zunächst in eine kleine Opferstelle und dann in das Bauteil. Dadurch werden Spannungen am Anguss und Spritzer an den Sichtflächen vermieden; die Opferstelle wird anschließend entfernt. Diese Methode wird häufig bei dünnen, transparenten oder stark beanspruchten Bauteilen angewendet.
Ein winziges rundes Angussloch, das bei 3-Platten-Formen zum Einsatz kommt. Es bricht ab und löst sich von selbst vom Angusskanal, hinterlässt dabei nur eine sehr kleine Markierung und ermöglicht eine zentrale oder mehrpunktige Angussführung. Erfordert einen höheren Einspritzdruck.
Der Anguss verläuft unterhalb der Trennfuge in die Seite des Bauteils hinein. Es handelt sich um ein selbstabtrennendes Verfahren – das Bauteil trennt den Anguss beim Auswerfen ohne Nachbearbeitung ab –, was sich für die automatisierte Großserienfertigung eignet.
Ein gebogenes Tunnelgatter, das bis in verborgene oder innere Bereiche reicht, wodurch das Gatter keine Spuren auf sichtbaren Flächen hinterlässt und gleichzeitig selbstreinigend bleibt. Es erfordert eine sorgfältige Konstruktion und einen Verschleiß-Einsatz.
Der Anguss versorgt den Formhohlraum direkt ohne Angusskanal – ideal für Einzelteile, große oder tiefgezogene Teile sowie für einen starken Materialfluss. Er hinterlässt eine große Angussstelle, die bearbeitet werden muss und zu Spannungen führen kann.
Eine beheizte Düse hält den Kunststoff bis zum Anguss geschmolzen, sodass kein Angussabfall entsteht. Eine heiße Spitze hinterlässt einen kleinen thermischen Anguss; bei einem Nadelanguss sorgt ein Stift für einen sauberen, markierungsfreien und zeitlich präzise gesteuerten Anguss. Höhere Werkzeugkosten, am besten geeignet für große Stückzahlen.
Struktur der Spritzgussform
Interaktiver technischer Leitfaden - Klicken Sie auf die Markierungen, um die Komponenten zu erkunden
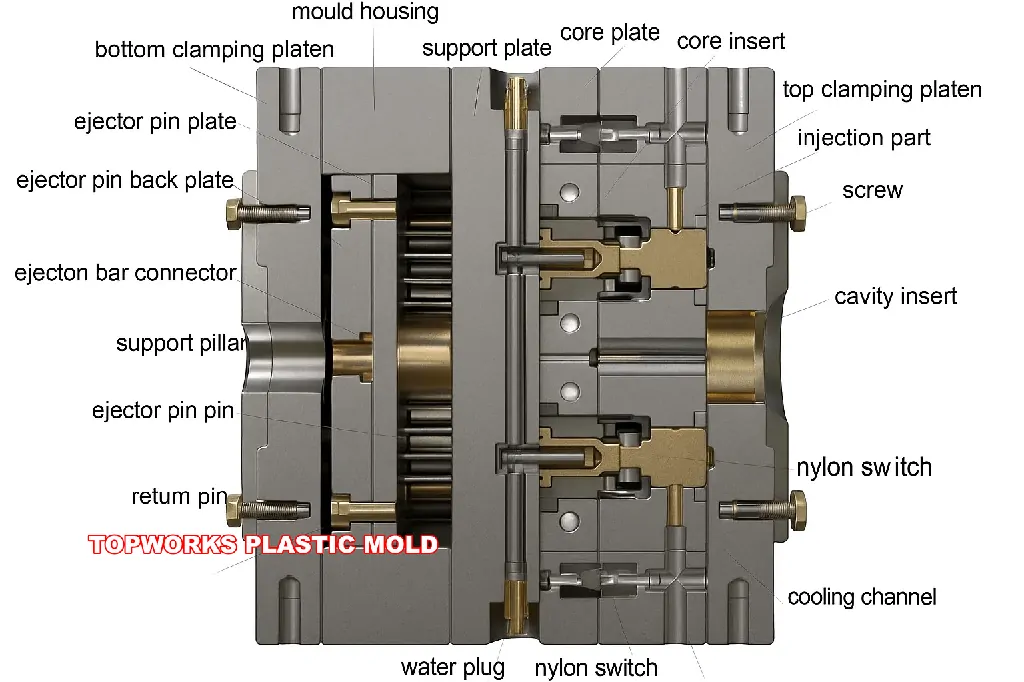
Wählen Sie eine Komponente aus dem Diagramm oder der Liste aus, um technische Details anzuzeigen.
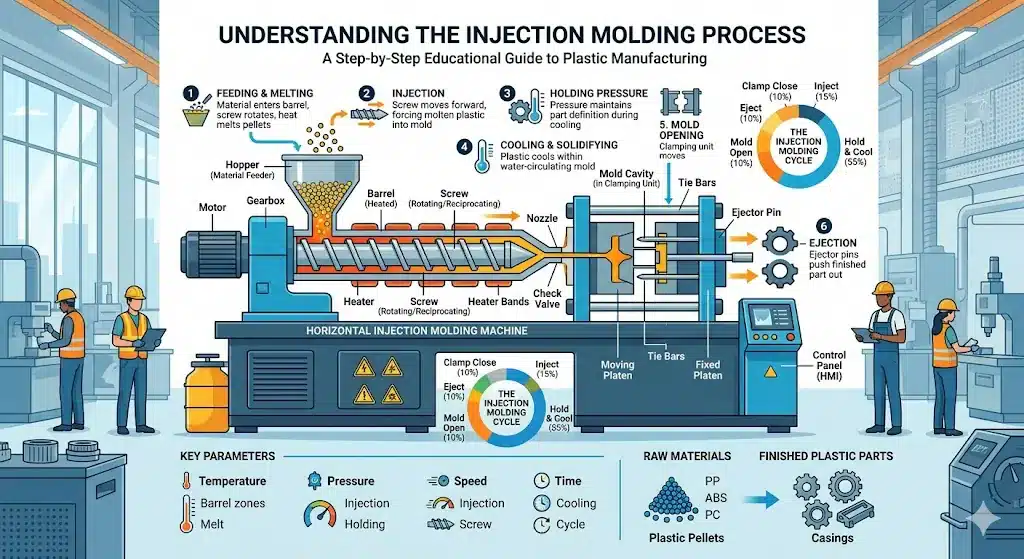
Die sechs Phasen des Spritzgießens
- Klemmen — Die beiden Formhälften werden von der Schließeinheit geschlossen und verriegelt, bevor der Einspritzvorgang beginnt.
- Einspritzung — Das geschmolzene Harz wird mit kontrollierter Geschwindigkeit und unter kontrolliertem Druck in den Formhohlraum eingespritzt.
- Wohnung (Immobilie) — Der Halte-Druck wird aufrechterhalten, um die Materialschrumpfung auszugleichen.
- Kühlung — Das Bauteil härtet in der Form aus; die Abkühlzeit hängt von der Wandstärke und dem Kunststoff ab.
- Formöffnung — Die Spanneinheit fährt zurück, und die Formhälften trennen sich voneinander.
- Auswurf — Auswerferstifte drücken das fertige Teil aus der Formkammer heraus; der Zyklus wiederholt sich.
Klicken Sie auf „Ausführen“, um einen Spritzgusszyklus im Bereich der Feinmechanik zu simulieren.
Injection Molding Process Simulator
Adjust parameters with sliders, see real-time effects on part quality and defects
Designing Bosses for Injection Molding
Interactive reference: boss anatomy, a live boss designer, boss types, screw details, defects and material guidelines. Hover or tap any number on the drawings.
| Boss wall t | 0.5–0.6 × T |
| Outer diameter | ≈ 2 × screw d (2.5 × glass-filled) |
| Pilot hole | ≈ 0.8 × d (screw maker's chart) |
| Height H | ≤ 3 × OD; gussets above 2 × OD |
| Entwurf | 0.5–1° per side, inside and out |
| Base fillet R | 0.25–0.5 × T |
| Thread engagement | 2–2.5 × d |
Why 0.5–0.6 × T? A boss wall as thick as the part wall cools much later than the wall around it; the late-shrinking plastic pulls the show face in (sink) and can leave voids inside.
- →Pilot hole from the screw maker's chart (about 0.8 × d)
- →Engagement 2–2.5 × d; hole deeper than the screw tip
- →0.5 mm chamfer or short counterbore at the entry
- →OD about 2 × d (2.5 × for glass-filled)
- →Hole size and taper from the insert maker's spec
- →Boss OD about 2 × insert OD
- →Hole deeper than the insert so displaced plastic has room
- →Uniform wall around the insert to limit hoop stress
- →Knurls or grooves on the insert for pull-out and torque
- →Pre-heat inserts to cut residual stress
- ✓Keep the boss wall at 50–60% of the nominal wall
- ✓Use gussets or ribs on tall bosses
- ✓Core the boss so it is a tube, not a solid post
- ✓Draft 0.5–1° inside and outside
- ✓Keep bosses away from outside corners
- ✓Radius the base 0.25–0.5 × T
- ✓Tie bosses near a side wall to it with a thin rib
- ✗Make the boss wall as thick as the part wall
- ✗Merge a boss straight into a side wall
- ✗Go above about 3 × OD unsupported
- ✗Leave bosses solid – they always sink
- ✗Space bosses closer than 2 × OD
- ✗Leave a sharp corner at the base
- ✗Skip draft – zero-draft bosses stick and scuff
| Parameter | Empfohlen | Anmerkungen |
|---|---|---|
| Boss wall thickness | 0.5–0.6 × T | T = nominal part wall |
| Boss OD | ≈ 2 × screw d | 2.5 × for glass-filled |
| Pilot hole | ≈ 0.8 × d | Follow the screw maker’s chart |
| Höhe | ≤ 3 × OD | Gussets above 2 × OD |
| Entwurf | 0.5–1° per side | Inside and outside |
| Basis Filet | 0.25–0.5 × T | Larger radii add mass at the root |
| Thread engagement | 2–2.5 × d | Hole deeper than the screw tip |
| Rib / gusset thickness | 0.5 × T | Thicker ribs sink |
| Boss to side wall | Rib-connected | Do not merge into the wall |
| Boss to boss | ≥ 2 × OD centre to centre | Avoids merged thick sections |
Fertigungslogik-Simulator
Adjust parameters to find the optimal production method.
🔎 How to Use This Calculator
- Select your resin — picks a reference cavity pressure range automatically.
- Adjust cavity pressure — fine-tune based on wall thickness and gate design.
- Set projected area — measure the largest shadow area of one cavity in cm².
- Choose your cavity layout — 1 to 16 cavities, or enter a custom count.
- Read the results — recommended tonnage, machine utilization gauge, and actionable alerts appear instantly.
Clamping Force & Machine Selection
Injection Molding Decision Tools
Estimate your real cost, pick a surface finish, and match the right mold steel. Figures are planning estimates — send a STEP file for an exact quote.
The quote is not the cost. Add duty, freight, and fees to see what a part really lands at.
SPI finish grades, from optical polish to heavy texture. Click a grade to see what it costs you.
Volume, resin, and finish decide the steel. Pick the wrong grade and you pay in rework or a dead tool.
Estimates for planning only. Final cost, finish, and steel depend on part geometry, tolerance, and volume.
1. Wählen Sie den Fehler aus, den Sie beheben möchten
Hauptkomponenten einer Kunststoffspritzgussform
- Kern und Formhohlraum — die Form des Kunststoffteils zu gestalten.
- Läufersystem — leitet den geschmolzenen Kunststoff in den Formhohlraum.
- Anschnitt — Einlassstelle, an der der Kunststoff in das Bauteil einströmt.
- Kühlungskanäle — Kühle den Kunststoff schnell und gleichmäßig ab.
- Auswerferstifte — das fertige Teil aus der Form herausdrücken.
- Schieber oder Heber — Entlastungsbohrungen und Hinterschneidungen.
Cooling & Cycle Time Calculator
Cooling typically accounts for 70%–85% of the injection molding cycle. Cooling time is strongly governed by the square of the thickest wall thickness, making wall design and cooling-system performance critical to productivity and part cost.
Planning estimate based on a 1-D transient conduction, center-temperature model. The bare formula gives the theoretical minimum cooling time; the displayed value adds the chosen safety factor to approximate a real production setpoint. Cooling time follows the approximate wall-thickness-squared relationship, and cooling is typically 70%–85% of the molding cycle. Actual cycle time depends on geometry, material grade, crystallization behavior, mold design, cooling-channel layout, coolant temperature, flow regime, machine settings, and ejection requirements.
Injection Molding Resin Selector
Tell us what the part needs and we rank the common molding resins for you — ABS, PP, PC, PA, POM, PMMA and more — with a side-by-side comparison.
| Material | Stiffness | Heat | Auswirkungen | Chemical | Kosten | Klar | Food | Match |
|---|
Ratings are relative guidance for typical unfilled grades — glass-filled, impact-modified, or specific certified grades differ. Cost ● = higher, ●●●●● = lowest. Confirm food-contact and flammability with the exact grade's datasheet.
Wie viel kostet ein Spritzgusswerkzeug?
Estimate the one-time tooling cost of an injection mold from part size, cavity count, complexity, and steel — with a China vs. Western price comparison.
This is the one-time tooling cost — not the per-part price.
Get an exact mold quote — send your STEP file →Planning estimate only. A real mold quote depends on part geometry, tolerance, cavity layout, action count, steel, and runner system. Send a 3D file for a firm price.

